Comparison
Coat
$75,000–$135,000
about $4–$7 / SF
- 0 SF removed
- 19,200 SF coated
Coats the field, leaves 3,475 SF of wet insulation in place, and does not repair the open details. The record does not support stopping there.
Sample · OneTen Group · Not a real building · Not a bid
Sample report · letter size
Northline Commerce Center, Building 4
Fictional light-industrial building. The readings, the map, the inspection findings, and the dollar ranges are demo data for this page. The moisture survey is the door-opener. The inspection is the rest of the condition record.
One record for the owner and the contractor. OneTen writes it. The contractor prices the work and builds it. We are not the contractor.
Section A, north warehouse: 11,200 SF, 2,525 SF wet (23%). Section B, south office and dock: 8,000 SF, 950 SF wet or damp (12%). Grid is 10 ft. Select an area on the plan or in the schedule.
Overhead plan, drawn for this sample. Not a photograph, and not a survey of a real roof.
18% wet— 3,475 of 19,200 SF
Written call
Repair + Coat
The wet insulation is in four defined areas. The inspection found local defects — an open seam, pulled flashing, a weeping drain, punctures, and closed blisters — and the dry field membrane is still sound. The deck can stay, so the wet areas come out, those details get repaired, and the whole field is coated.
The field can stay if the wet insulation comes out and the listed details are repaired. The score would be lower if the deck or the dry membrane were failing. They are not.
Verified by 6 cores: four in the wet areas or on their edge, two dry controls. W-4, the damp halo, was not cored on its own. It is still in the repair quantity.
On the plan
Ponding low in the north warehouse. Cores C-1 and C-2 found wet cover board and wet polyiso. The membrane surface was dry. This area is in the repair quantity.
The contractor prices the option the building actually buys. These four are the comparison on this record. Repair + Coat is the written call.
Comparison
$75,000–$135,000
about $4–$7 / SF
Coats the field, leaves 3,475 SF of wet insulation in place, and does not repair the open details. The record does not support stopping there.
Written call
$120,000–$210,000
about $6–$11 / SF of this roof
Wet insulation comes out, including the damp halo at RTU-2. The inspection details are in this same scope. The dry field stays, and the whole roof is coated.
Comparison
$155,000–$270,000
about $8–$14 / SF
A new membrane after the wet areas come out. The right comparison when the membrane itself is used up. Here the dry field membrane is still sound.
Comparison
$270,000–$420,000
about $14–$22 / SF
A new roof. The right comparison when the deck or most of the insulation is done. Here the deck is sound and 82% of the insulation is dry.
High-cost cities, open deck repair, and a code-triggered insulation upgrade land toward the high end. A simple warehouse can land toward the low end. A recover or a replacement is where that code upgrade usually shows up. The contractor confirms it on the real job. Nothing here is an allowance OneTen adds on.
This roof is 18% wet, in four areas. Section A is 23% wet only because W-1 and W-2 sit there. The other 8,675 SF of Section A read dry, and core C-3 agrees. That is why the call is Repair + Coat, not Recover. The guide is how this demo was called. It is not a code section.
The illustrative range for the written call is about $120,000 to $210,000. That is a bracket for planning, not a price. Your contractor's bid is the number that gets built.
Coat-only looks smaller and leaves wet insulation under a new coating. Replacement is the number to set beside this if the question is “what would a new roof cost.” This record does not call for a new roof.
Left as it is, the dry field can keep working while the wet areas spread. This sample does not put a year-count on an unrepaired wet area. After the wet insulation is replaced and a coating goes down, owners commonly plan that kind of system on a 10- to 15-year maintenance horizon. The coating manufacturer and the contractor set any warranty. OneTen does not.
This is the tear-out takeoff. Severity is Wet, Damp, or Dry. Coordinates are the 10 ft grid on the plan. Select a row to highlight it.
| Area | Section | SF | Severity | Grid | Takeoff |
|---|---|---|---|---|---|
| W-1 | A · North field | 1,840 | Wet | F3–K5, plus G2 | Remove and replace |
| W-2 | A · West parapet | 685 | Wet | A2–B6 | Remove and replace |
| W-3 | B · East drain | 620 | Wet | N9–P10, plus O11 | Remove and replace |
| W-4 | B · RTU-2 curb | 330 | Damp | H10–I11 | Include with the repair |
| — | Balance of roof | 15,725 | Dry | — | Coat. Do not tear off. |
| Repair quantity | 3,475 | W-1 through W-4 | |||
| Roof total | 19,200 | 3,475 SF repair + 15,725 SF coat in place | |||
Also on the plan: RTU-1, dry, grid M2. RTU-2 inside W-4. Drains D-1 at L4, D-2 at D6, and D-4 at C11 are dry. D-3 at O10 is inside W-3. Four small squares are vents and one exhaust, all in the dry field. The hatched east wall of Section A is a metal equipment screen, inspected visually and left out of the scan and out of the square footage. Inspection findings F-1 through F-10 use this same grid.
A full visual inspection of the same roof, logged as details the contractor can price. These sit beside the moisture map. They protect the bid: the coating is not asked to cover an open seam or a weeping drain, and the owner has the same list. OneTen writes the list. The contractor prices it and builds it. Nothing here is a judgment on the crew that built the roof. It is what is on the roof today.
The call stays Repair + Coat. The findings are local. Five are priced with the wet-area repairs (F-1 through F-5). Three are patches on dry membrane before the coat (F-6, F-7, F-9). F-8 is an earlier repair to coat over if the bond holds. F-10 is west coping, about 40 LF, outside the wet square footage. The dry field membrane is still sound, and the deck can stay, so this is not a replacement.
The illustrative Repair + Coat range includes these details. It is still a demo bracket, not a bid. Select a row to show it on the plan.
| ID | Kind | Where | Finding | Takeoff |
|---|---|---|---|---|
| F-1 | Workmanship | A · H4–I5 · edge of W-1 | Open field seam, about 8 LF. The weld is open and the sheet is lifted. | Reweld or strip in 8 LF with the W-1 repair. Do not coat over it. |
| F-2 | Damage | A · G3–J4 · inside W-1 | Ponding wear. TPO crazed and thinned in the standing-water low. | Comes out with the W-1 remove-and-replace. Do not coat this low in place. |
| F-3 | Workmanship | A · A3–A6 · along W-2 | Base flashing pulled from the wall, about 22 LF at the termination. | New base flashing and termination bar, 22 LF, with the W-2 repair. |
| F-4 | Defect | B · O10 · D-3 inside W-3 | Drain clamp weeping. Ring loose at the seal. Same note as core C-5. | Reset the ring and replace the seal with the W-3 repair. Do not coat over it. |
| F-5 | Workmanship | B · I10 · RTU-2 inside W-4 | Curb corner split, about 4 in., and cracked sealant at the counterflashing. | Re-flash the corner and reseal, with the W-4 repair. |
| F-6 | Damage | B · F9 and G8 · dry field | Two punctures, each under 1 in. Insulation under them scanned dry. | Patch both before the field coat. Not in the 3,475 SF tear-out. |
| F-7 | Defect | A · C4, D5, E6 · dry field | Three closed blisters, about 6–10 in., no open edge. Nearby core C-3 was dry. | Cut out and patch all three before coating. Not a tear-off. |
| F-8 | Prior repair | L3 near RTU-1 · K8 in B | Two earlier patches. Edges still tight. Field around them scanned dry. | Coat over if the contractor confirms the bond. Does not change the call. |
| F-9 | Workmanship | B · G9 · exhaust curb | Cracked boot at the exhaust penetration. Field around it scanned dry. | Replace the boot or reseal before the field coat. |
| F-10 | Defect | West coping · A1–A4 | Open coping joints and fasteners backing out, about 40 LF. East screen and south edge metal are tight. | Reseal joints and reset fasteners, 40 LF. Outside the wet square footage. |
Six cores, top to bottom. Pin figures are the field readings logged as each core was opened. Samples were bagged for ASTM C1616 gravimetric moisture. This demo publishes the pin readings. A live report includes the lab sheet. Select a numbered core on the plan to open its card.
Grid I4 · Wet confirmed
Dec94
22-ga steel deck. Dry. No rust.
Grid K5 · Boundary
Dec66
22-ga steel deck. Dry. No rust. This is the edge of the repair, not a place to stop short.
Section A · Grid C7
Dec7
22-ga steel deck. Dry. No rust. The scan was calibrated on this area at the start of the day.
Grid A4 · Wet confirmed
Dec88
22-ga steel deck. Light surface rust on the flute. No section loss and no daylight. Not a reason to replace the roof.
Grid O10 · Wet confirmed
Dec73
22-ga steel deck. Dry. No rust. The drain clamping ring at D-3 was weeping. That weep is finding F-4. The repair includes the basin and the clamp, not a coating over them.
Section B · Grid E11
Dec5
22-ga steel deck. Dry. No rust. W-4, nearby, stayed in the 40s on the scanner and was not opened as its own core.
Dec readings of 73 and higher matched wet insulation in C-1, C-4, and C-5. Dec 66 at the edge of W-1 matched the damp boundary in C-2. Dec 7 and Dec 5 matched the dry controls. The shaded plan follows those cores, not the raw scanner trace alone. On this calibration, readings under about 20 were dry, the 40s were damp, and the 70s and above were wet.
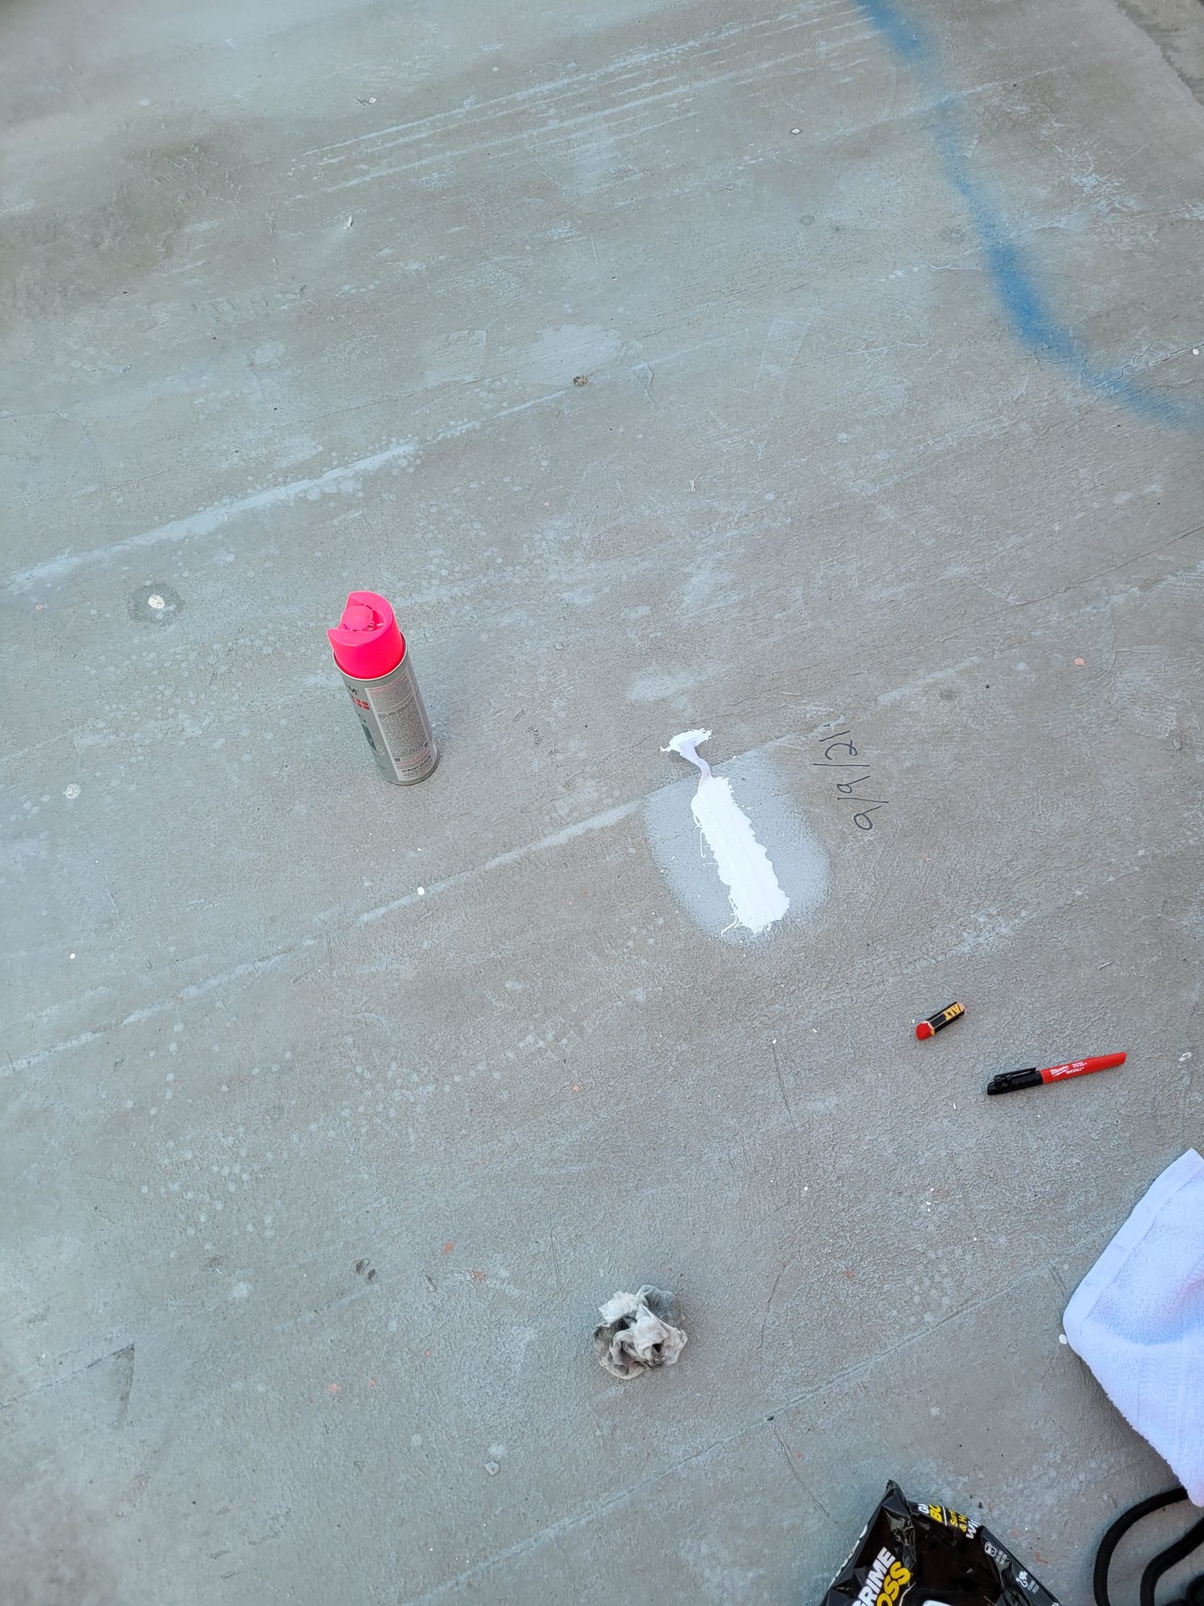
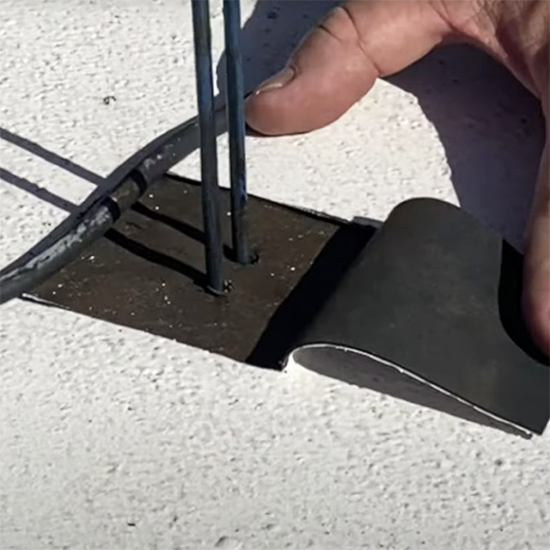
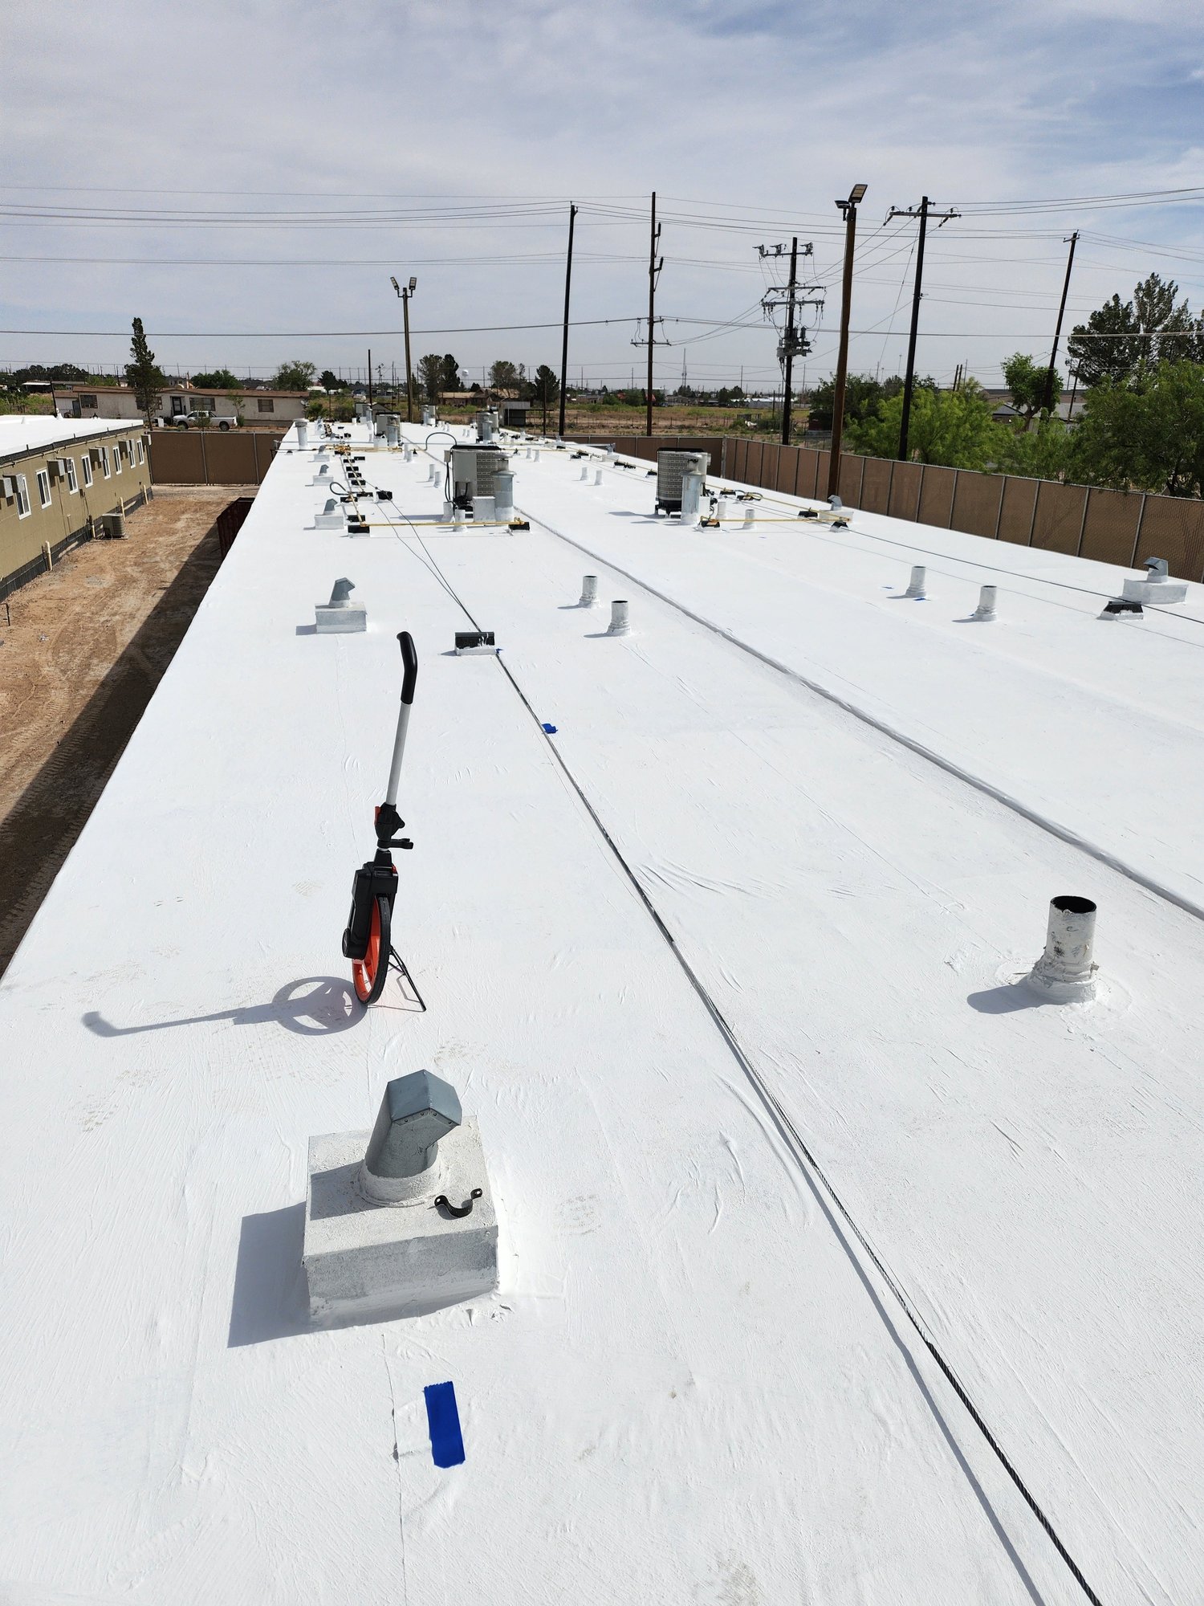
Moisture survey equipment: Tramex
The three photos are from OneTen job files and Tramex, used here so the sample has a face. They are not photographs of Northline Commerce Center. There is no such building.
OneTen is not the instrument maker. A live report names the meter used that day. This page does not claim a specific meter as OneTen's property.
One page to put with the building file, a warranty conversation, insurance, or a sale, and to hand to the contractor with the schedule. Owner and contractor are reading the same call.
Northline Commerce Center, Building 4 · Sample · October 14, 2026
Demonstration only. A live report is signed by the person who ran the survey. OneTen Group Inc. writes the record and is not the contractor. Illustrative owner ranges — not a bid. Your contractor prices from this record.
Illustrative owner ranges — not a bid. Your contractor prices from this record.